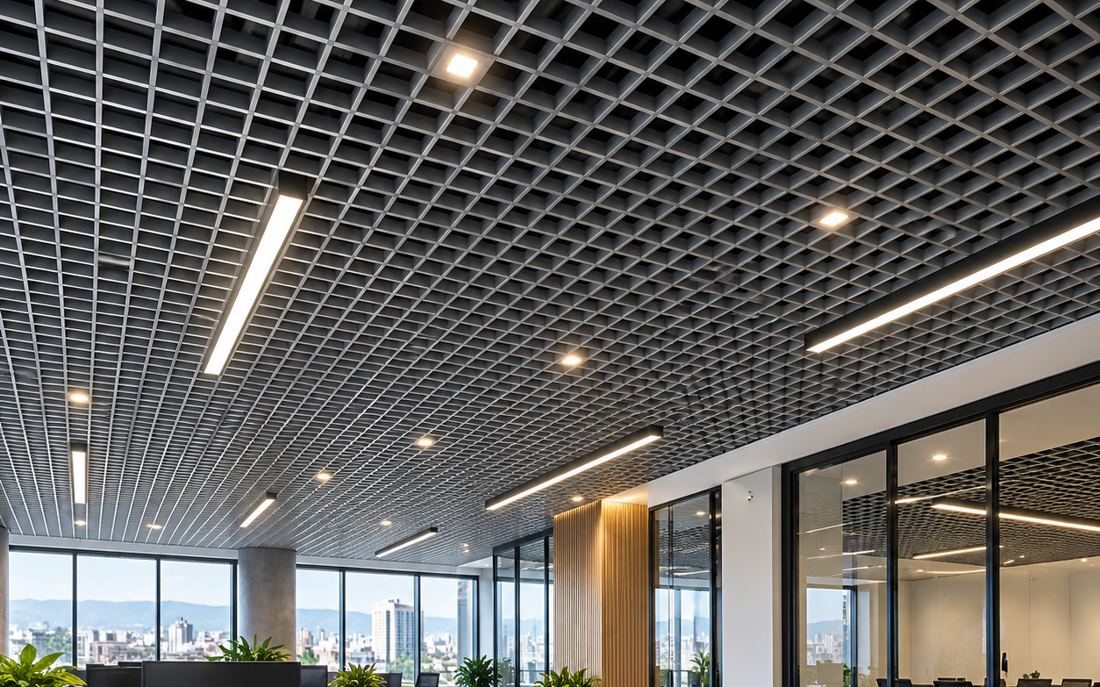
Classic Grilyato
Open-cell ceiling made of U-shaped male and female profiles on 2.4 / 1.2 / 0.6 m runners. Lights are built into the grid or hidden above it.
Ceilings and facades · Yerevan and all of Armenia
Classic and GL15 Grilyato open-cell ceilings, cassette and cube ceilings, T24/T15 grid systems, and substructures for ventilated facades. We calculate the bill of materials from your drawings and supply the whole project.
GARM catalog
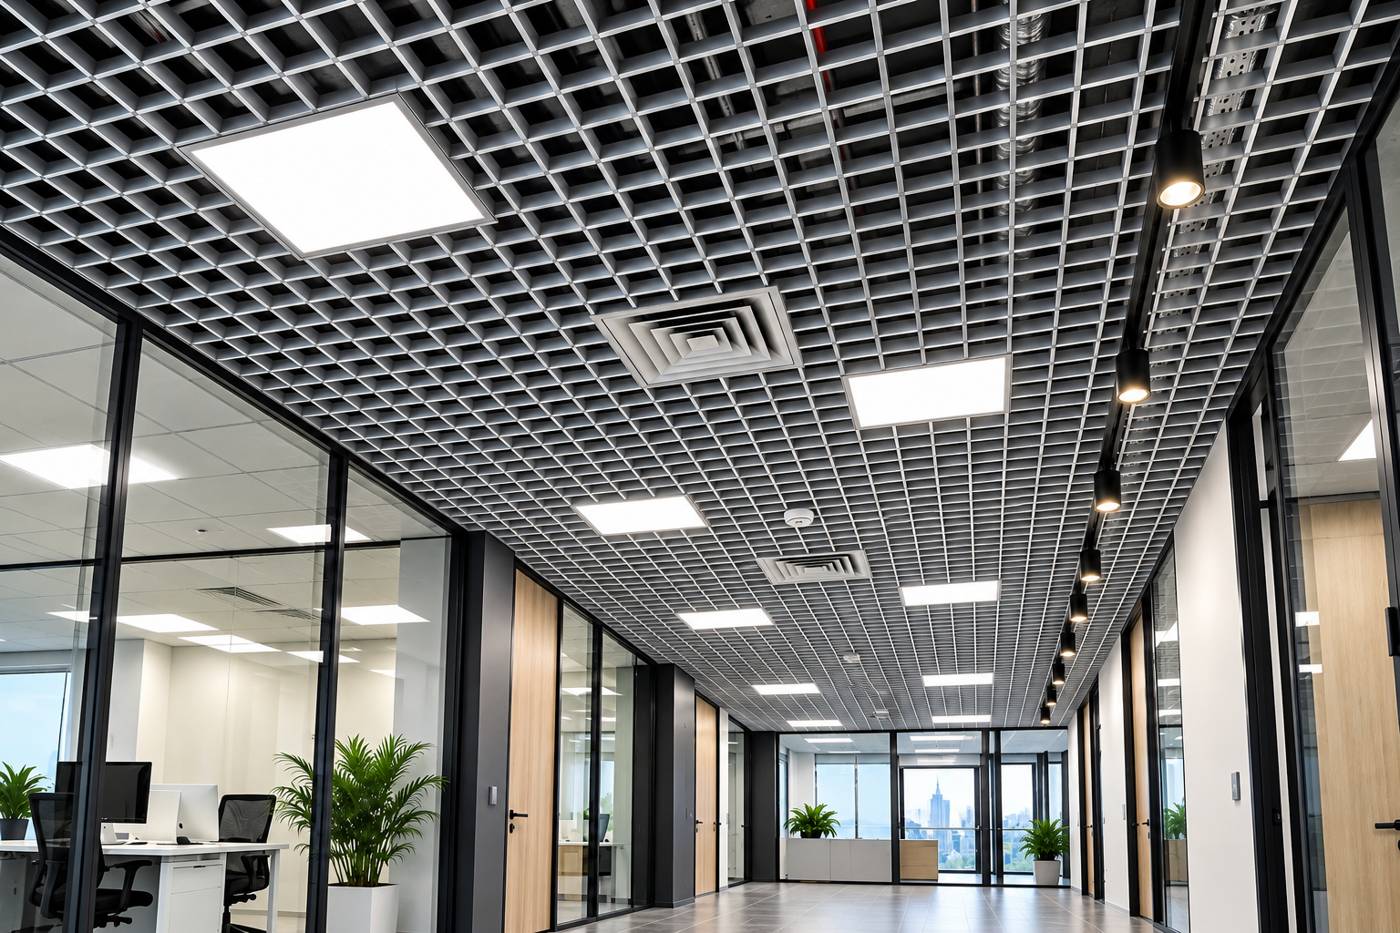
Metal ceilings for shopping malls, offices, hotels, restaurants, airports, healthcare and education buildings.
Open-cell ceiling made of U-shaped male and female profiles on 2.4 / 1.2 / 0.6 m runners. Lights are built into the grid or hidden above it.
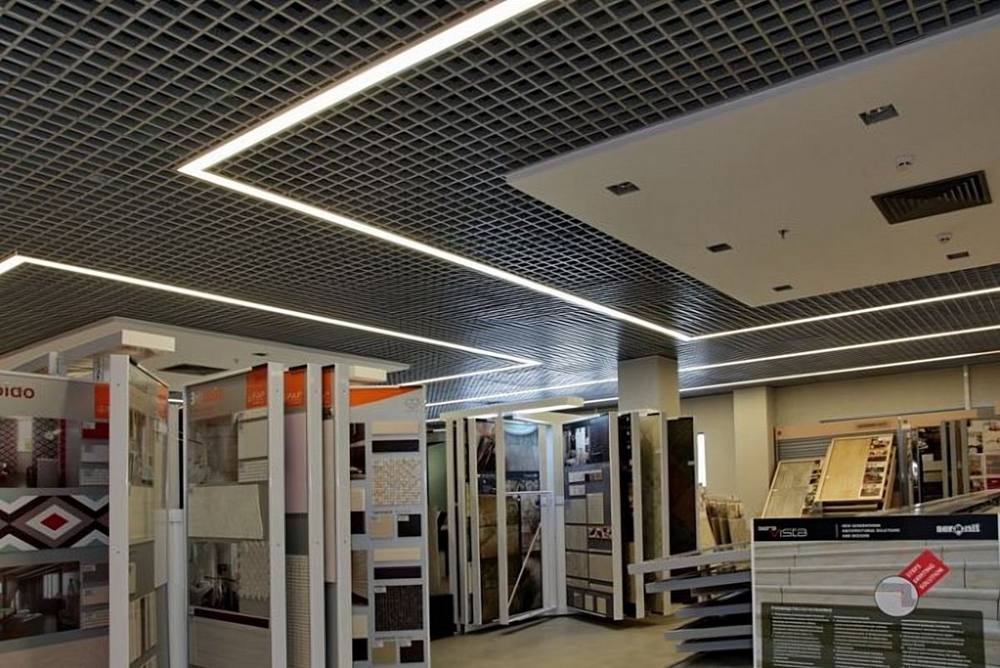
A 600×600 grid in an L-shaped frame lays into a T15 Premium suspension system. Any panel can be lifted out and put back for access to services.
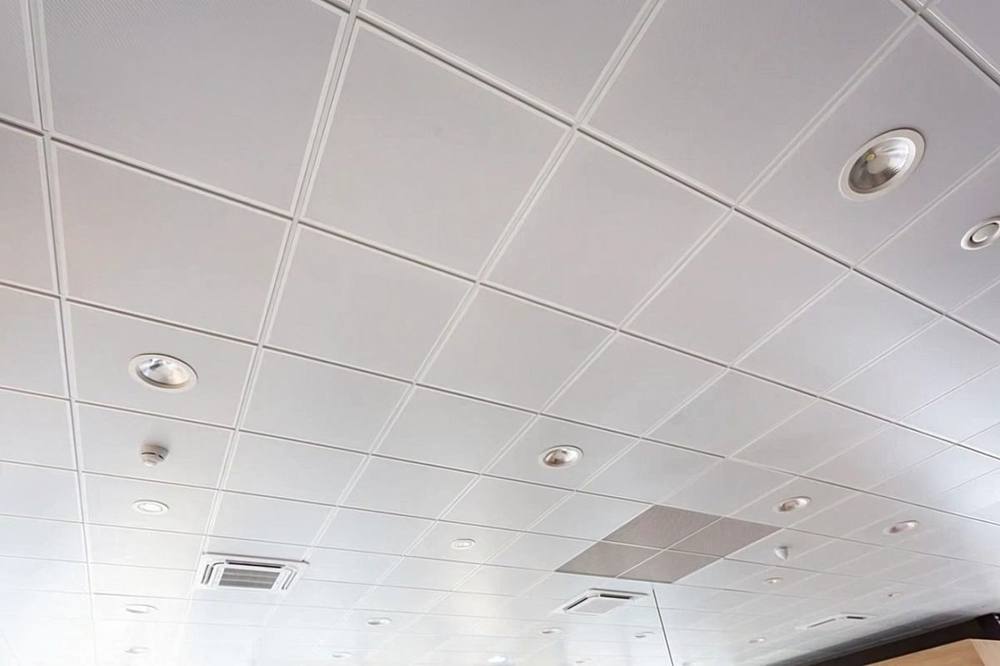
Metal 600×600 cassettes on a T24 grid with Line, K45 or K90 edge. Plain or with 1.8 mm perforation for acoustics.
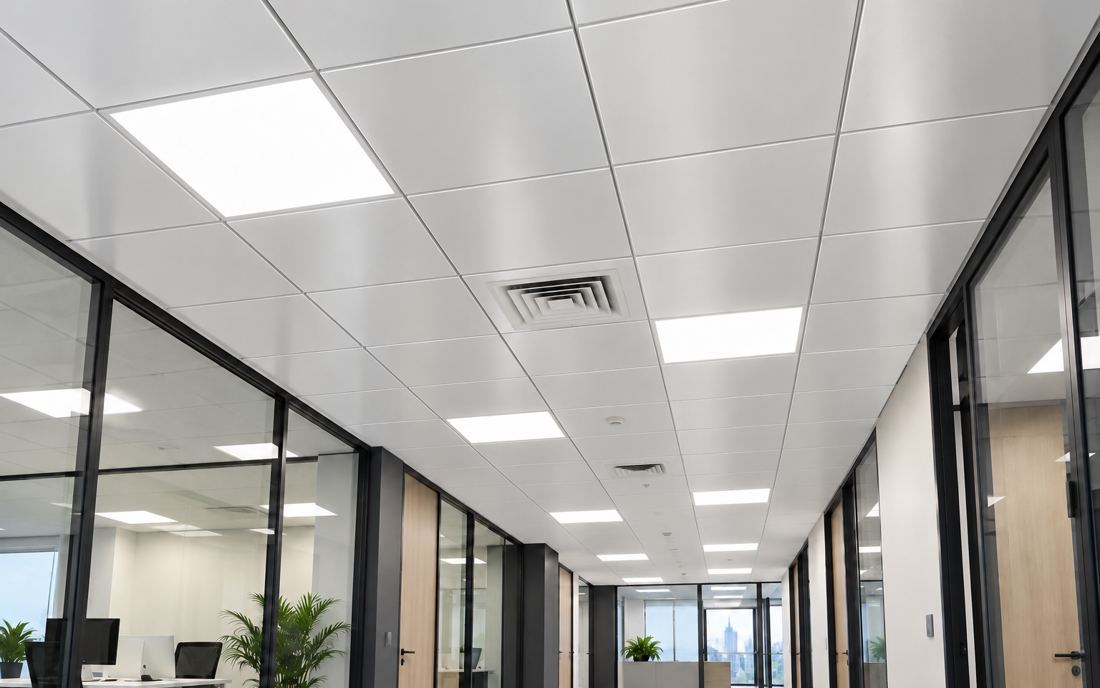
A seamless surface with no visible grid: K90 cassettes clip onto a stringer. Withstands wind loads and suits wet areas.
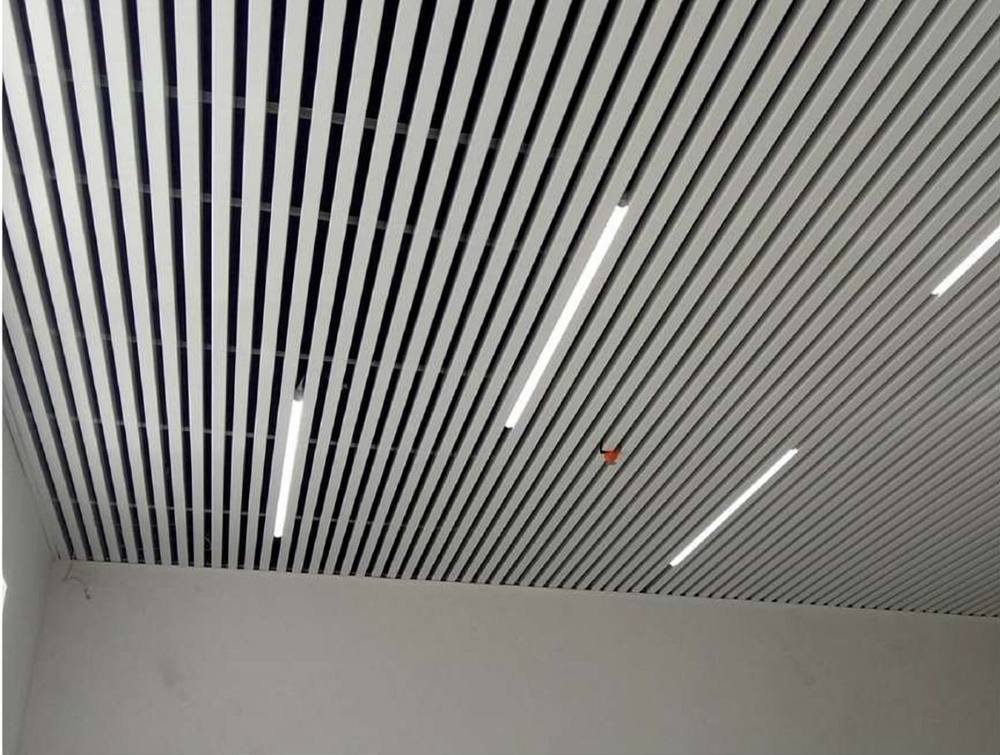
Rectangular baffles on a carrier rail. Adds depth and a floating-ceiling effect, including a wood-look finish.
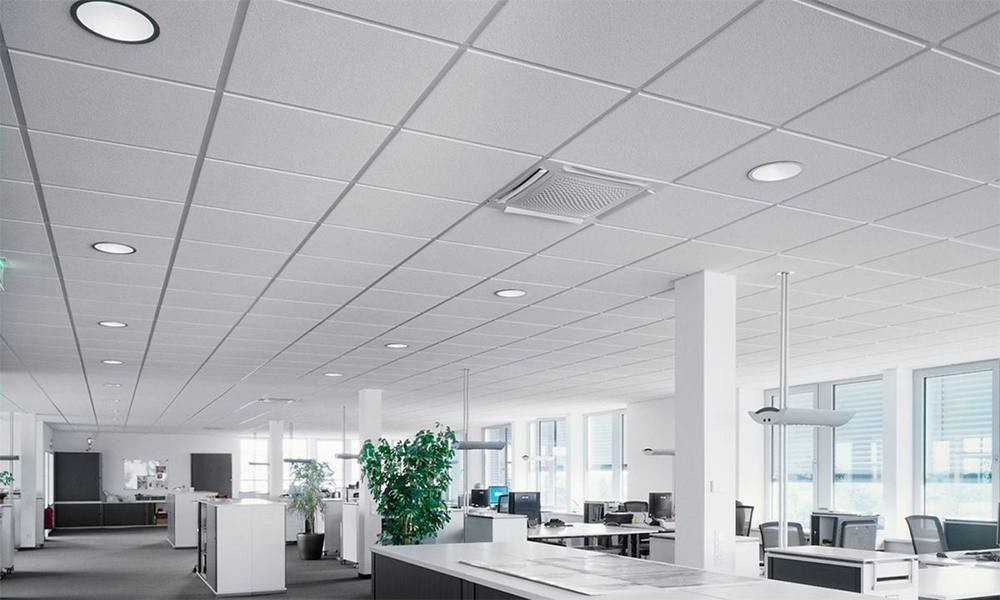
Grid for Armstrong-type tiles and metal cassettes: Standard T24, galvanized Premium T24 and T15. Double stitching, overlap lock.
Swipe to see all systems →
Color
Five colors are always in stock. Any other RAL shade is powder-coated to order to match your interior, shop fittings or brand.
Online estimate
Choose a system and enter the area to get the full bill of materials with weight, number of packs and shipping volume. Send it to us and we will prepare a quote.
| Item | Qty | lin. m | Packs |
|---|---|---|---|
| Female profile 600 mm | 3,646 pcs | 2,187.6 | 19 |
| Male profile 600 mm | 3,646 pcs | 2,187.6 | 19 |
| Runner 0.6 m | 365 pcs | 219 | 2 |
| Runner 1.2 m | 365 pcs | 438 | 2 |
| Runner 2.4 m | 92 pcs | 220.8 | 1 |
| Runner connector | 92 pcs | — | — |
| Hanger | 245 pcs | — | — |
| Wall angle 3 m | 62 pcs | 186 | 2 |
Weight and volume are based on factory packaging, excluding pallets.
Facades
Metal substructures for ventilated facades. We supply them together with ceilings: one delivery, one invoice.
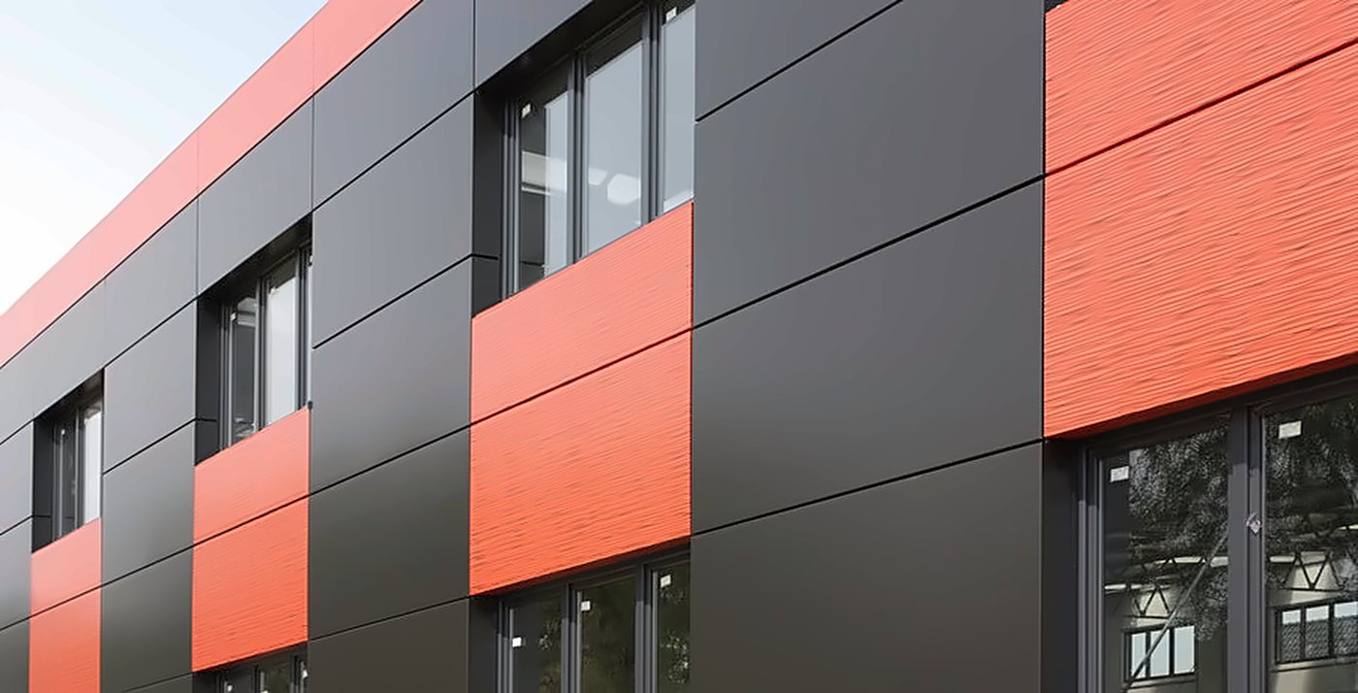
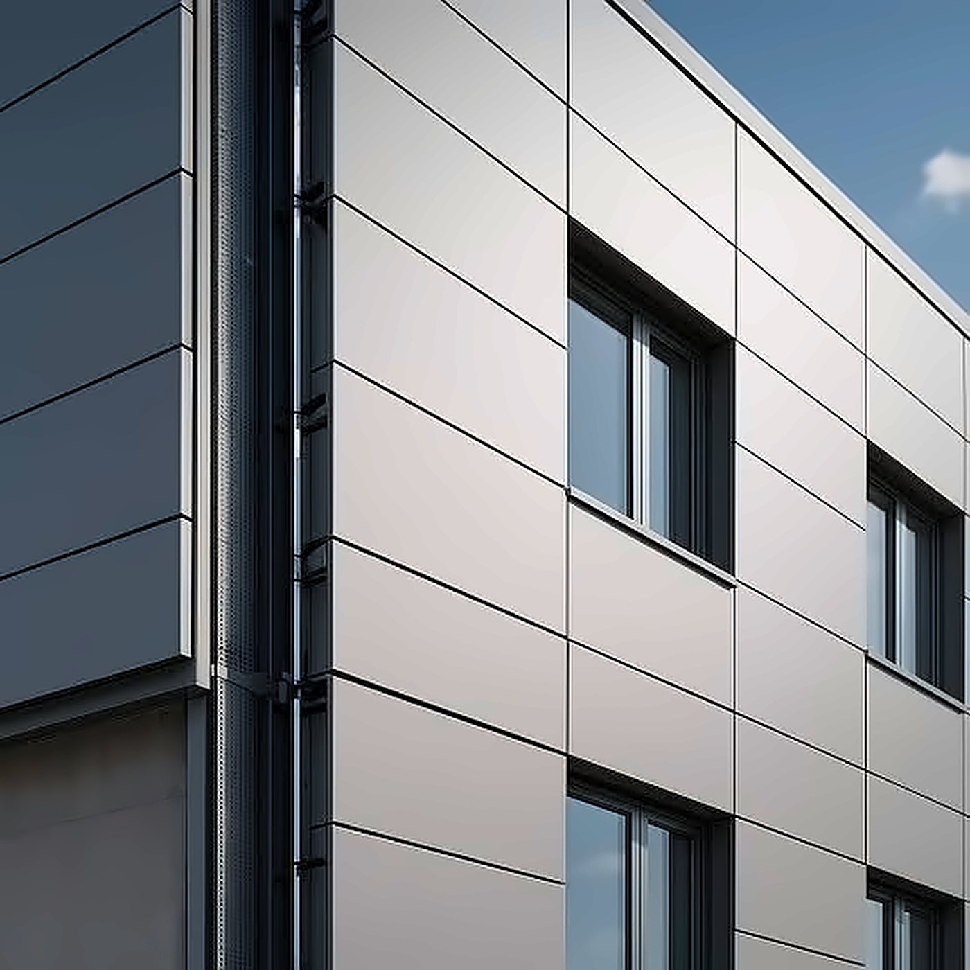
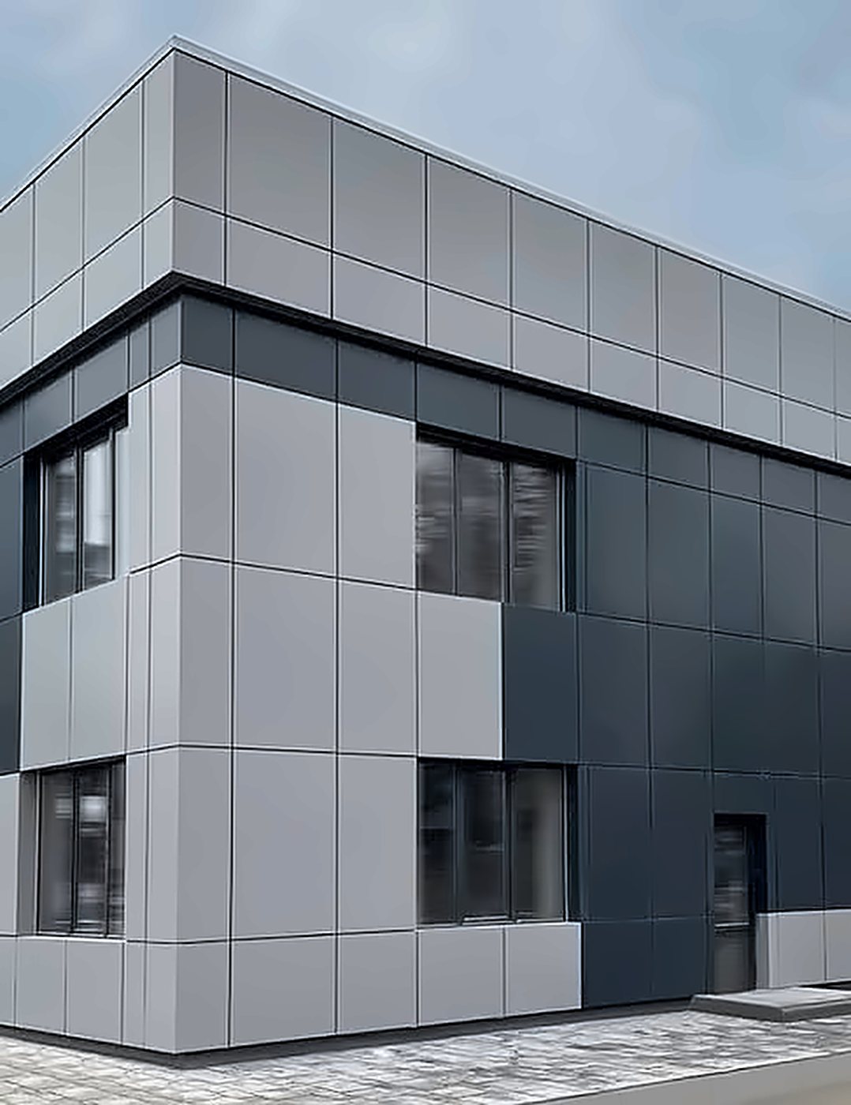
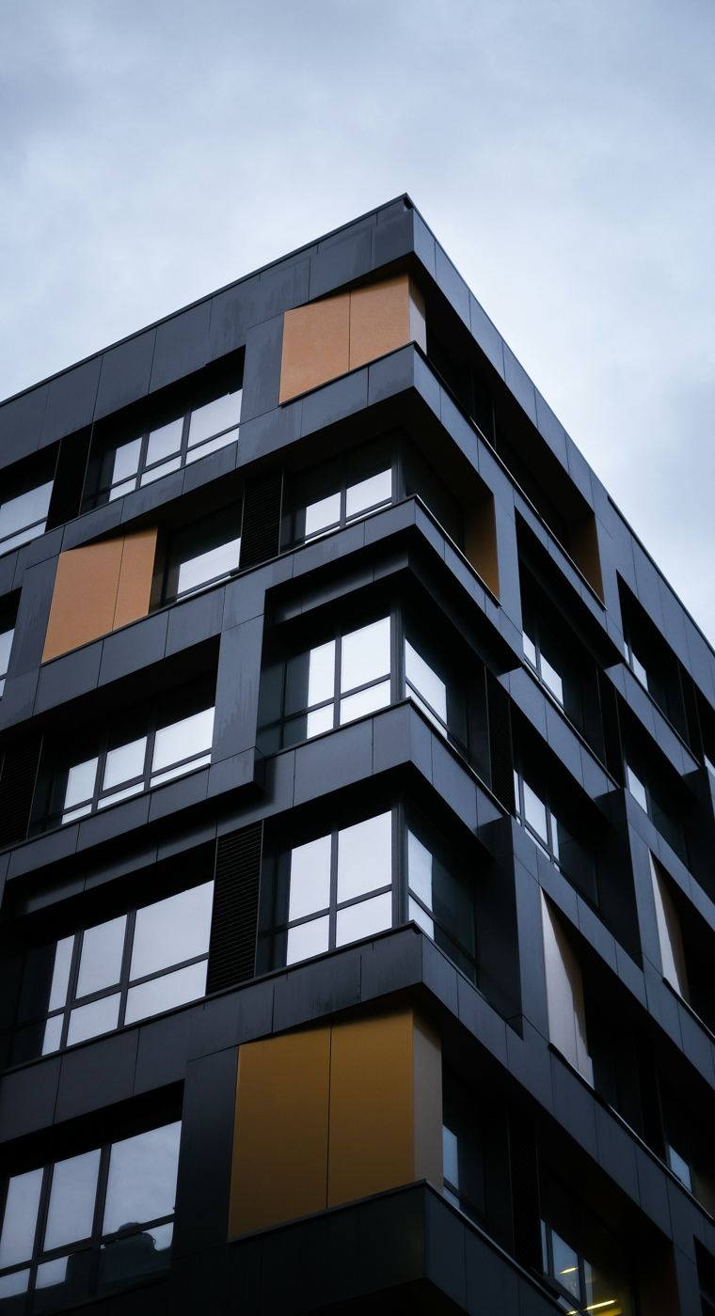
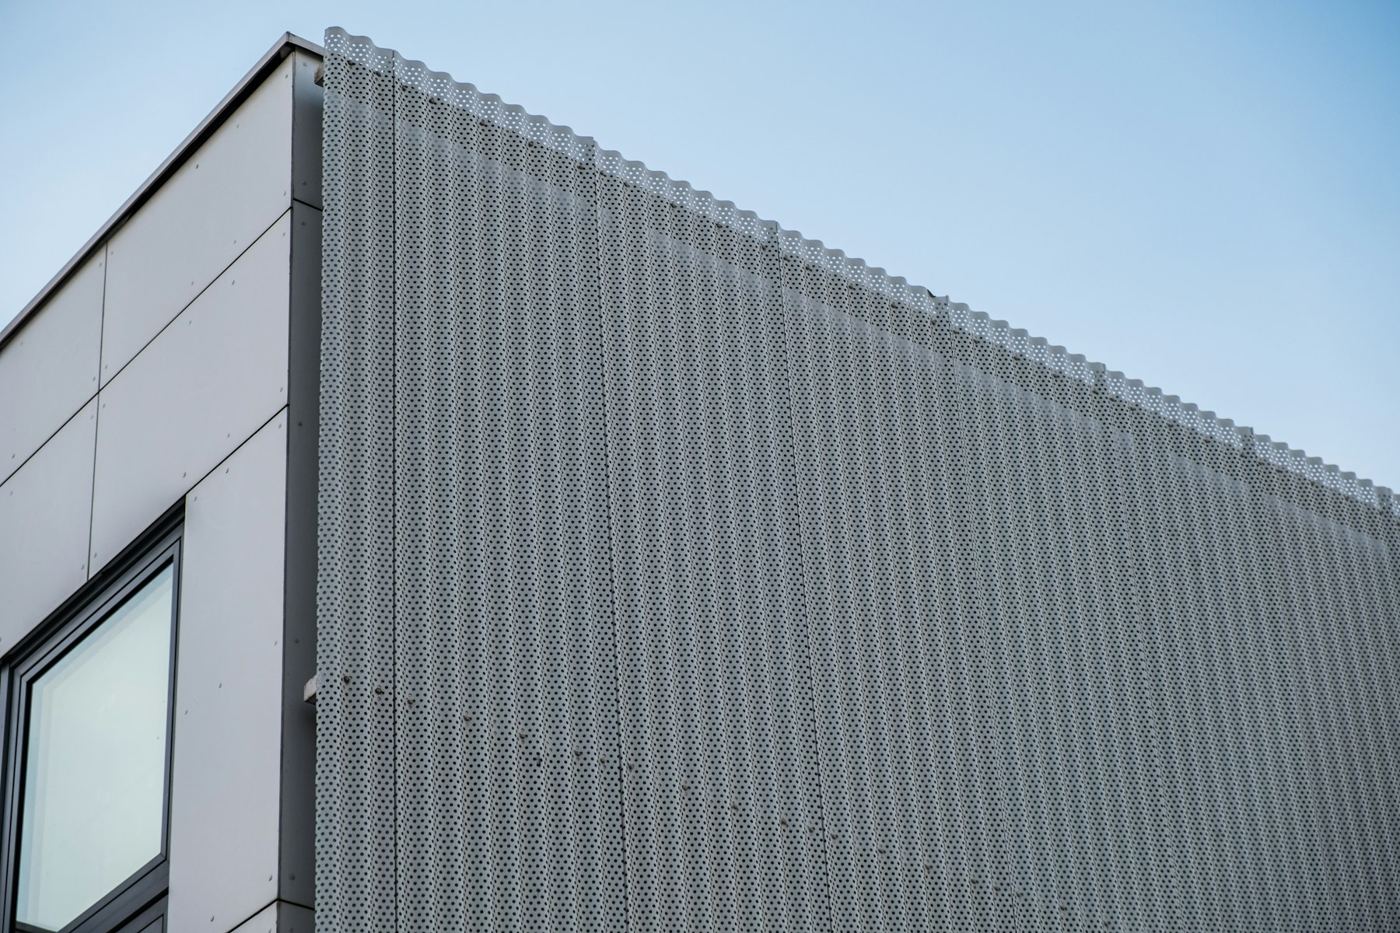
A frame of brackets, rails and clips that carries the cladding. An air gap between cladding and wall lets the facade breathe and keeps the insulation dry, and installation is a dry process that works in any season.
We design the facade substructure for any cladding material.
FAQ
It is a suspended open-cell ceiling made of aluminium U-profiles. Male and female profiles assemble into a 600×600 mm grid that sits on runners of 2.4, 1.2 and 0.6 m. Services above remain accessible, and lights are built in or suspended.
Small 30×30 and 50×50 cells hide the slab better and look denser; large 150×150 and 200×200 cells give an open, industrial look and cost less per square metre. The most popular choice for retail and offices is 100×100.
Through the cell coefficient: 20 linear metres of profile per m² for 100×100, 40 for 50×50 and 10 for 200×200. Hangers, connectors, the perimeter wall angle and a 5% allowance are added on top. The calculator on this page works out the full kit.
GL15 is the lay-in version: each grid in an L-shaped frame sits in a T15 Premium suspension system like an Armstrong tile. It lifts out without disturbing its neighbours, so GL15 suits spaces that need frequent access above the ceiling.
Yes. White RAL 9003, metallic RAL 9006, graphite RAL 7024 and black RAL 9005 are stocked. Other RAL colors are made to order, including corporate colors or shades that match shop fittings.
Yes, Standard T24, Premium T24 and Premium T15 suspension systems take mineral tiles and metal cassettes of 600×600 and 600×1200.
Yes. GARM ventilated facade systems are approved for zones with design seismicity of magnitude 7, 8 and 9. Bracket and rail spacing is set by a structural calculation for the specific building and cladding.
Yes, we deliver across Armenia. Delivery terms and lead times are set in the quote based on volume and site address.
Contacts
Tell us the area, cell size and color, or send a drawing via messenger. We will reply with a quote priced per m² and for the whole project.
Point your phone camera at the QR code to open a chat with GARM GROUP. Send the area, a drawing or photos of the site.
Open WhatsApp